




35106 MCCULLOUGHS LEAP Zephyrhills, FL 33541
2 Beds
2 Baths
1,043 SqFt
UPDATED:
Key Details
Property Type Manufactured Home
Sub Type Manufactured Home
Listing Status Active
Purchase Type For Sale
Square Footage 1,043 sqft
Price per Sqft $143
Subdivision Colony Hills Community
MLS Listing ID W7889589
Bedrooms 2
Full Baths 2
HOA Fees $60/mo
HOA Y/N Yes
Annual Recurring Fee 720.0
Year Built 1985
Annual Tax Amount $1,983
Lot Size 4,356 Sqft
Acres 0.1
Property Sub-Type Manufactured Home
Source Stellar MLS
Property Description
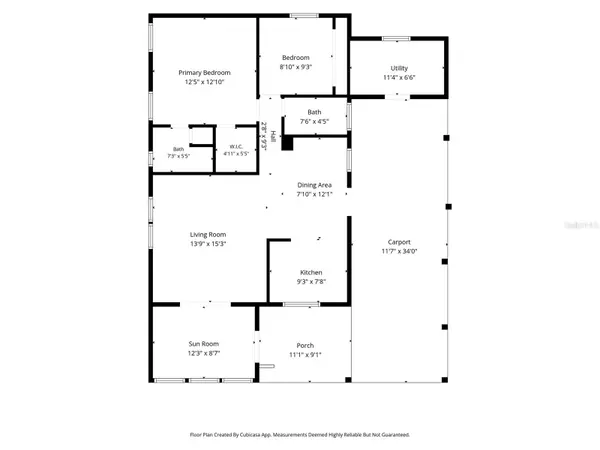
Stepping under the spacious covered carport, you are greeted by fresh, high-gloss white trim, brand-new landscaping in the front planters, a new post light, and an updated carport door. Attached directly to the carport, a convenient utility storage room houses the new washing machine and dryer, keeping laundry neatly tucked away while offering exceptional additional storage space.
Inside, the light-filled layout features new vinyl flooring and fresh paint with classic chair rail trim running throughout. The main living room flows into a dedicated dining area featuring built-in display cabinetry. Nearby, the well-equipped kitchen comes fully updated with a new refrigerator, dishwasher, range hood, garbage disposal, and stylish light fixtures.
Off the entryway, the versatile enclosed Sun Room (Florida Room) features its own newly installed 2026 mini-split system and ceiling fan. Along with the kitchen window and main entryway glass, the Sun Room windows feature 5% / 96% UV-rated ceramic tint to keep the room cool and energy-efficient year-round.
The private living quarters include a primary bedroom suite with an attached bath and walk-in closet, alongside a comfortable secondary bedroom and full hall bath. Modern lighting, new ceiling fans, and updated switches/receptacles (with a 3-year warranty) elevate every room.
This home offers ultimate peace of mind with major mechanical investments, including a permitted 2026 HVAC package unit backed by a 2-year full replacement and 10-year parts/labor warranty. Additional structural and system upgrades include a permitted 2026 main power panel replacement, an upgraded electrical disconnect, a 2022 hot water heater, and a TPO roof with 7–10 years of remaining life featuring brand-new TPO target seals around all vent pipes. To make this offering even more unbeatable, both HOA fees and lawn care services are fully paid through December 2026. Schedule your private walkthrough today!
Location
State FL
County Pasco
Community Colony Hills Community
Area 33541 - Zephyrhills
Zoning RMH
Interior
Interior Features Ceiling Fans(s), Open Floorplan, Primary Bedroom Main Floor
Heating Electric
Cooling Central Air, Mini-Split Unit(s)
Flooring Luxury Vinyl
Furnishings Furnished
Fireplace false
Appliance Dishwasher, Range, Range Hood, Refrigerator, Washer
Laundry Inside
Exterior
Exterior Feature Sidewalk
Community Features Buyer Approval Required, Clubhouse, Deed Restrictions, Pool, Tennis Court(s)
Utilities Available Public
Amenities Available Clubhouse, Pickleball Court(s), Pool, Shuffleboard Court, Tennis Court(s)
View Y/N No
Water Access No
Roof Type Other
Porch Porch
Exposure North
Garage false
Private Pool No
Building
Story 1
Entry Level One
Foundation Pillar/Post/Pier
Lot Size Range 0 to less than 1/4
Sewer Public Sewer
Water Public
Structure Type Vinyl Siding
New Construction false
Others
Pets Allowed Number Limit
HOA Fee Include Maintenance Grounds,Pool,Recreational Facilities
Senior Community Yes
Pet Size Small (16-35 Lbs.)
Ownership Fee Simple
Monthly Total Fees $60
Acceptable Financing Cash, Conventional, FHA, VA Loan
Membership Fee Required Required
Listing Terms Cash, Conventional, FHA, VA Loan
Num of Pet 1
Special Listing Condition None

NEARBY SCHOOLS & PROPERTIES