

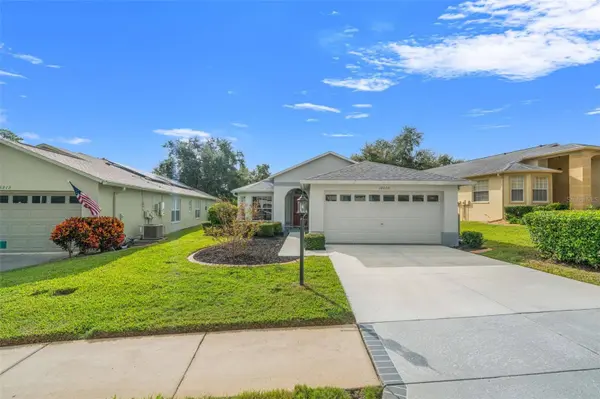
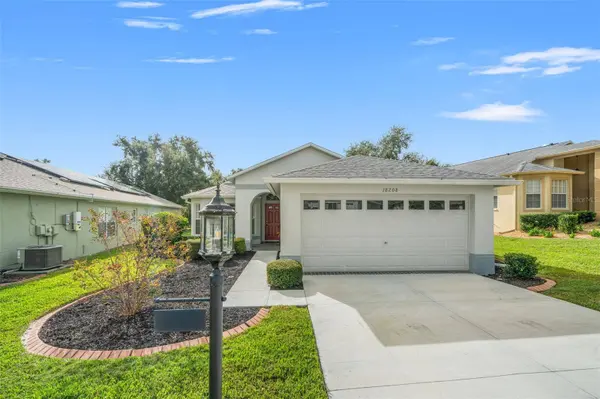
18208 BRELAND DR
Hudson, FL 34667
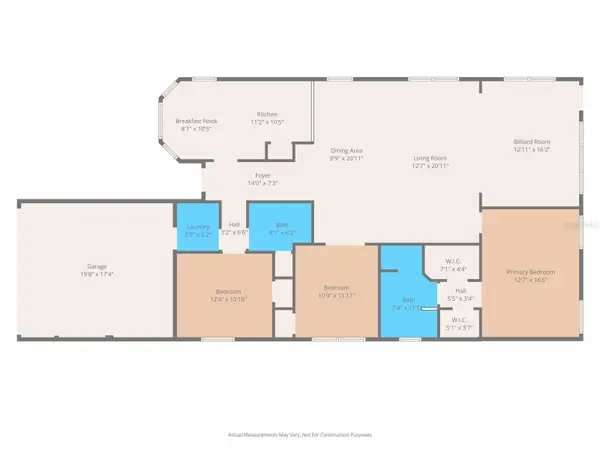
- 3 Beds
- 2 Baths Full Baths: 2
- 1,878 SqFt
- 6,098 Lot Size
- 2004 Year Built
GALLERY
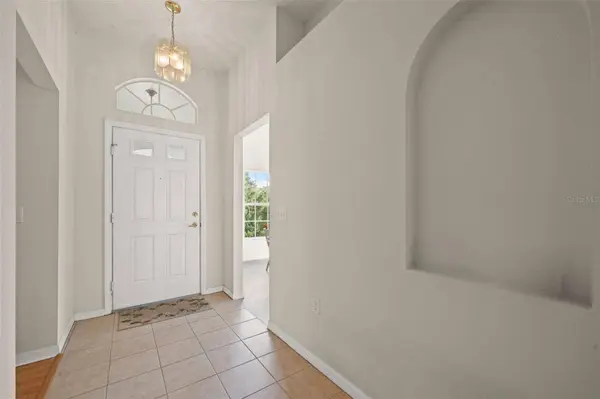
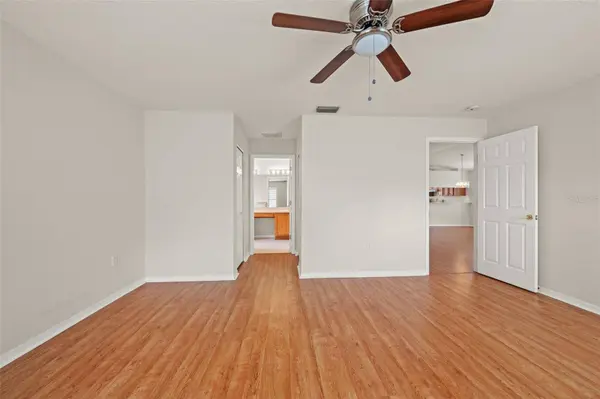
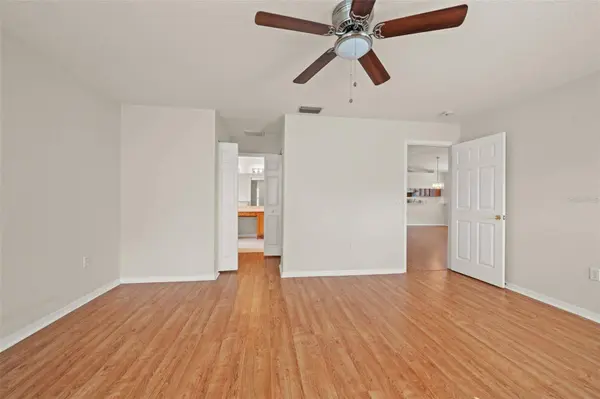
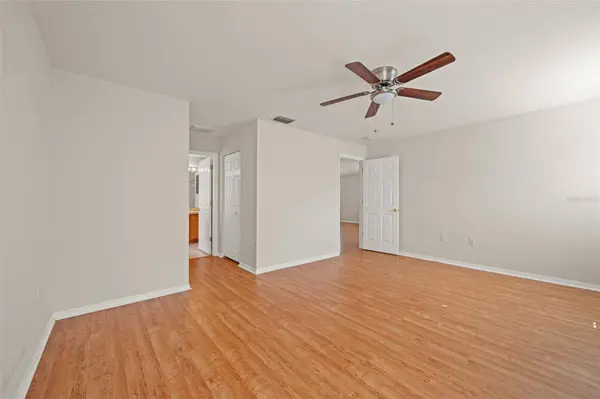
PROPERTY DETAIL
Key Details
Property Type Single Family Home
Sub Type Single Family Residence
Listing Status Active
Purchase Type For Sale
Square Footage 1, 878 sqft
Price per Sqft $133
Subdivision Heritage Pines Village 14 Units 01 & 02
MLS Listing ID W7885762
Bedrooms 3
Full Baths 2
HOA Fees $295/mo
HOA Y/N Yes
Annual Recurring Fee 5400.0
Year Built 2004
Annual Tax Amount $4,871
Lot Size 6,098 Sqft
Acres 0.14
Property Sub-Type Single Family Residence
Source Stellar MLS
Location
State FL
County Pasco
Community Heritage Pines Village 14 Units 01 & 02
Area 34667 - Hudson/Bayonet Point/Port Richey
Zoning MPUD
Building
Story 1
Entry Level One
Foundation Block
Lot Size Range 0 to less than 1/4
Sewer Public Sewer
Water Public
Structure Type Block
New Construction false
Interior
Interior Features Ceiling Fans(s), Eat-in Kitchen, Open Floorplan
Heating Electric
Cooling Central Air
Flooring Luxury Vinyl, Tile
Furnishings Unfurnished
Fireplace false
Appliance Dishwasher, Dryer, Microwave, Range, Refrigerator, Washer
Laundry Inside
Exterior
Exterior Feature Sidewalk
Garage Spaces 2.0
Community Features Clubhouse, Deed Restrictions, Pool, Racquetball, Sidewalks, Tennis Court(s)
Utilities Available Public
Amenities Available Clubhouse, Fitness Center, Maintenance, Pool, Racquetball, Recreation Facilities, Tennis Court(s)
View Y/N No
Water Access No
Roof Type Shingle
Attached Garage true
Exposure North
Garage true
Private Pool No
Others
Pets Allowed Cats OK, Dogs OK
HOA Fee Include Maintenance Structure,Maintenance Grounds,Pool
Senior Community Yes
Ownership Fee Simple
Monthly Total Fees $450
Acceptable Financing Cash, Conventional, FHA, VA Loan
Membership Fee Required Required
Listing Terms Cash, Conventional, FHA, VA Loan
Special Listing Condition None
Virtual Tour https://www.propertypanorama.com/instaview/stellar/W7885762
SIMILAR HOMES FOR SALE
Check for similar Single Family Homes at price around $249,900 in Hudson,FL
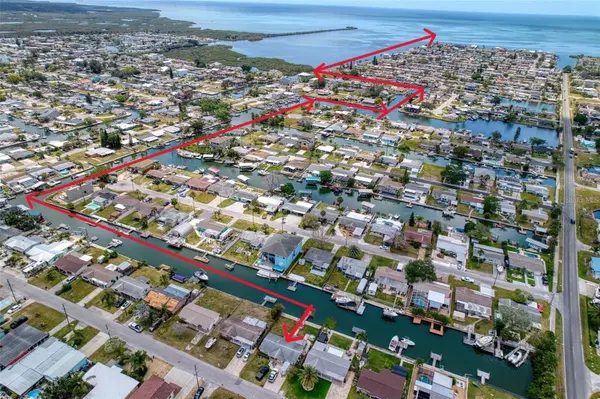
Active
$240,000
13639 FRANCES AVE, Hudson, FL 34667
Listed by Melissa Horn FLORIDA LUXURY REALTY INC2 Beds 1 Bath 908 SqFt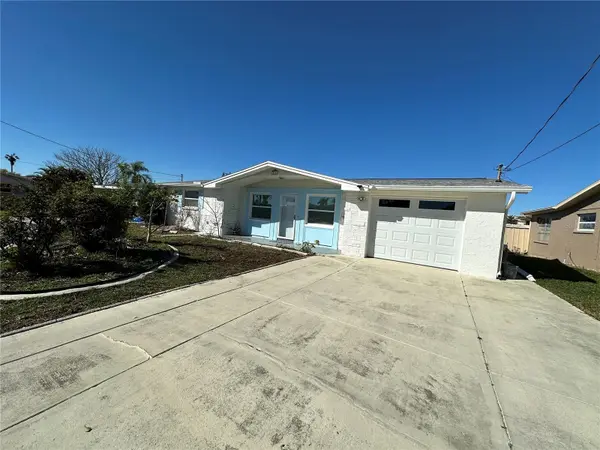
Active
$340,000
12613 4TH ISLE, Hudson, FL 34667
Listed by Kwee Huset KWEE HUSET REALTY2 Beds 2 Baths 1,377 SqFt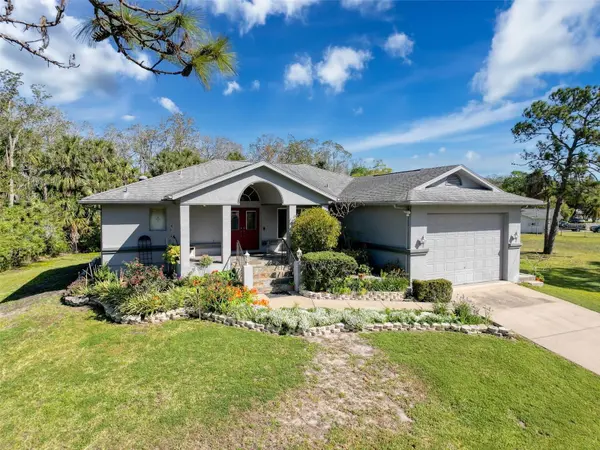
Active
$339,000
8437 INDIES DR, Hudson, FL 34667
Listed by Jeffrey Ewing, P.A. REAL ESTATE SOLUTIONS3 Beds 2 Baths 1,781 SqFt
CONTACT